A kitchen remodel is one of the most rewarding home improvement projects you can undertake. A well-designed kitchen not only enhances the appearance of your home but also improves functionality, comfort, and overall property value. While choosing stylish cabinets, countertops, and finishes is exciting, the floor plan is what truly determines how well your kitchen performs every day. Poor planning can lead to wasted space, awkward movement, and costly changes after construction is complete. Understanding the most common layout mistakes can help you create a kitchen that is both practical and beautiful.
Content
Ignoring the Kitchen Work Triangle
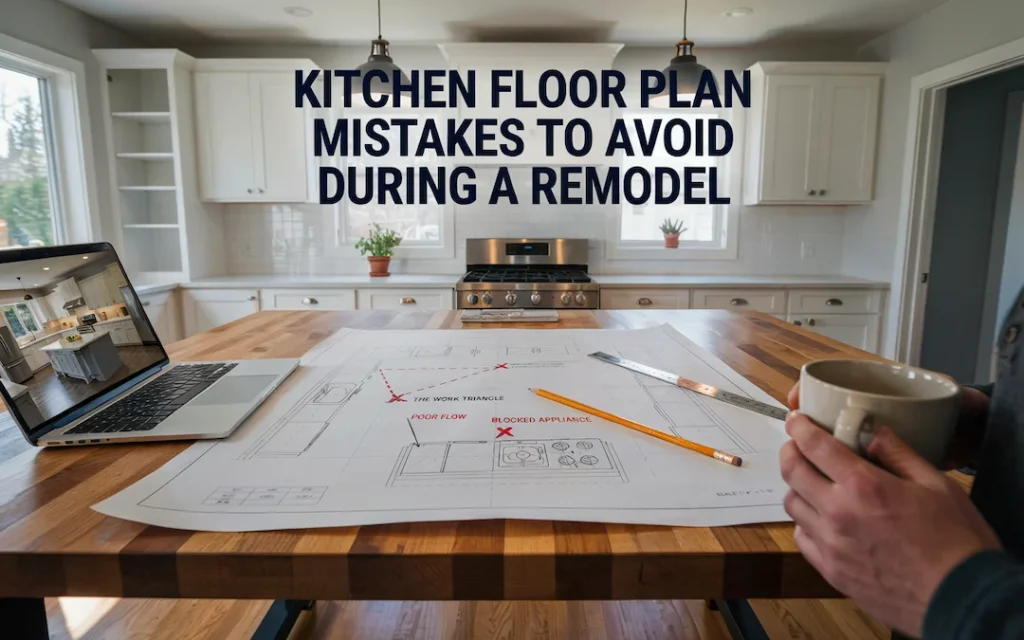
One of the biggest mistakes homeowners make is overlooking the classic work triangle. The sink, refrigerator, and stove are the three primary work areas in most kitchens. If these elements are placed too far apart or too close together, meal preparation becomes inefficient and frustrating.
A balanced layout allows you to move comfortably between these stations without unnecessary steps. While modern kitchens often include additional work zones, the work triangle remains a valuable guideline for creating an efficient design.
Not Planning Enough Walkway Space
Adequate walking space is essential for both safety and convenience. Narrow pathways can make it difficult for multiple people to use the kitchen at the same time, especially during busy mornings or family gatherings.
When planning a kitchen remodeling project, ensure there is enough clearance between cabinets, islands, and appliances. Comfortable walkways allow doors and drawers to open fully while giving everyone room to move without bumping into one another.
Choosing the Wrong Kitchen Island Size
Kitchen islands are popular because they provide extra storage, seating, and workspace. However, selecting an island that is too large can overwhelm the room, while one that is too small may not provide meaningful functionality.
The island should fit naturally within the available space while maintaining comfortable traffic flow around all sides. Proper measurements before installation can prevent expensive modifications later.
Forgetting About Storage Needs
Many homeowners focus on appearance while underestimating their storage requirements. Beautiful cabinetry loses its value if there isn’t enough space for cookware, pantry items, small appliances, or utensils.
Think about your daily cooking habits and storage needs before finalizing the layout. Deep drawers, pull-out shelves, corner storage solutions, and tall pantry cabinets can maximize available space without sacrificing style.
Blocking Natural Traffic Flow
The kitchen often serves as a central gathering place where family members move between rooms. Placing major appliances or islands directly in common walking paths creates unnecessary congestion.
A thoughtful floor plan keeps primary traffic routes separate from cooking zones whenever possible. This improves safety by reducing interruptions while someone is preparing meals.
Poor Appliance Placement
Appliances should work together as part of a functional workflow. Placing the dishwasher far from the sink, the refrigerator in an inconvenient corner, or the oven next to heavy traffic areas can make everyday tasks more difficult.
Before finalizing the design, consider how each appliance will be used and how it relates to surrounding workspaces. Strategic placement creates a smoother and more enjoyable cooking experience.
Overlooking Lighting in the Layout
Lighting should be considered during the floor planning stage rather than as an afterthought. Even the most attractive kitchen can feel uncomfortable if important work areas are poorly illuminated.
A successful kitchen combines ambient lighting for overall brightness, task lighting for food preparation areas, and accent lighting to highlight design features. Planning electrical locations early prevents costly changes later in the project.
Sacrificing Function for Trends
Design trends change over time, but a functional kitchen remains valuable for years. Oversized islands, open shelving, or unique layouts may look appealing in photos but may not suit your family’s lifestyle.
Prioritize daily usability over temporary design trends. A timeless floor plan with practical features will continue to serve your household long after decorating styles evolve.
Forgetting Future Needs
Many remodels are designed only for current circumstances. However, families grow, children become older, and homeowners often stay in their homes longer than expected.
Consider future accessibility, additional storage, and flexible workspace when planning your layout. Features like wider walkways, accessible cabinets, and durable materials can make your kitchen functional for many years.
Skipping Professional Planning
Some homeowners attempt to create a kitchen layout without professional guidance. While online design tools can provide inspiration, they may overlook structural limitations, building codes, plumbing requirements, or electrical considerations.
Working with experienced remodeling professionals helps identify potential problems before construction begins. Their expertise ensures that the finished layout balances aesthetics, functionality, and long-term value while minimizing costly mistakes.
Final Thoughts
A successful kitchen remodel starts with a carefully planned floor layout. Avoiding common mistakes such as poor traffic flow, inadequate storage, cramped walkways, and improper appliance placement will result in a kitchen that works as beautifully as it looks. By focusing on functionality first and design second, homeowners can enjoy a space that supports everyday living while adding lasting value to their home. Careful planning today helps prevent expensive corrections tomorrow and ensures your newly remodeled kitchen remains comfortable, efficient, and enjoyable for years to come.
Todd is an avid home blogger, with the goal of helping his readers find inspiration and ideas for their next project. He writes about everything from small design projects to large renovations. His goal is to help people transform their homes into something that reflects who they are.